



Quai de la Batte 4
B4500 HUY
info@comptoir-foncier.be
Tel: +32(0)85/27.04.00





Square farm
PEB: 

Address: Bonnet Street n° 4, 7041 HAVAY
Description:
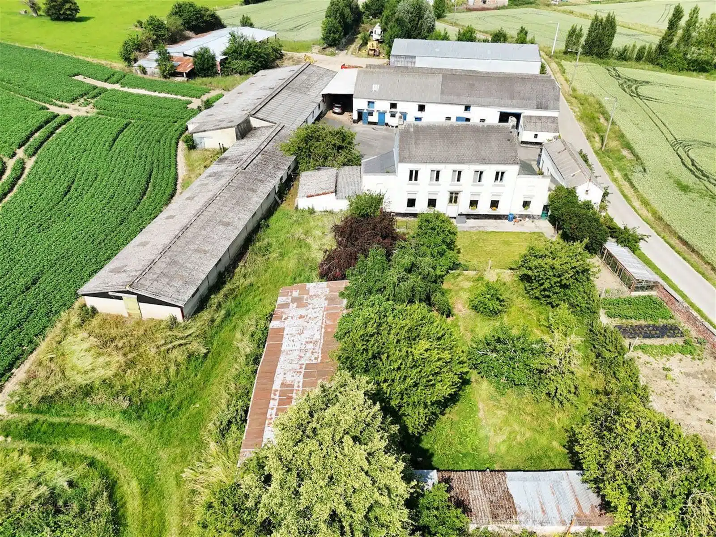
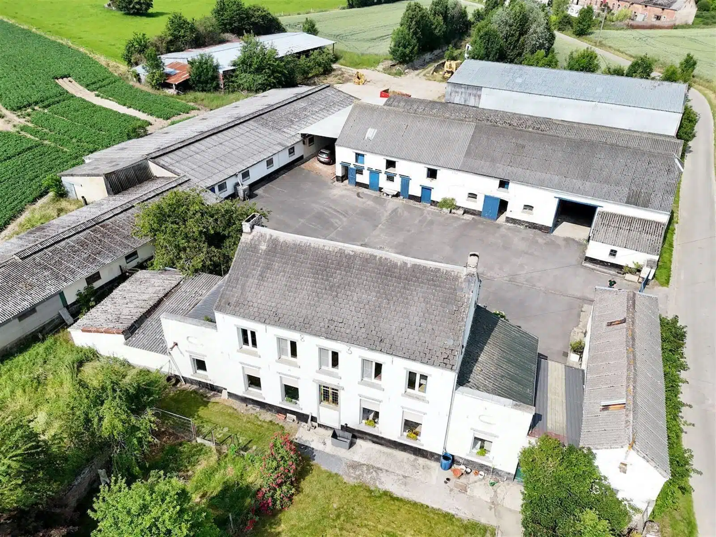
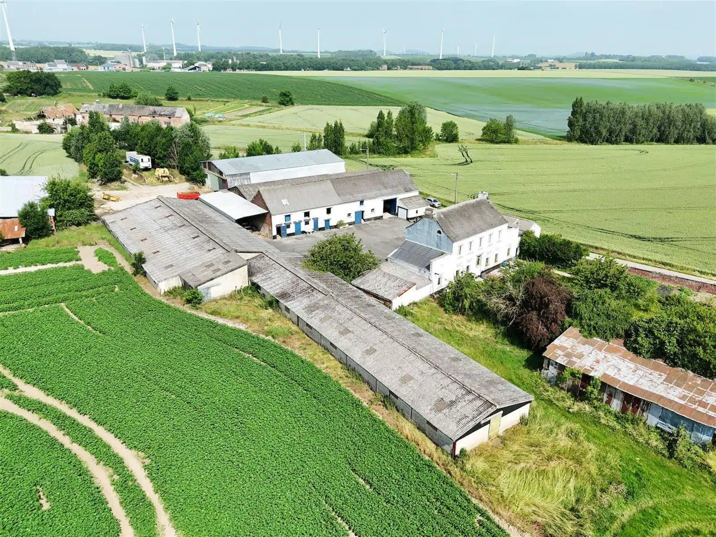
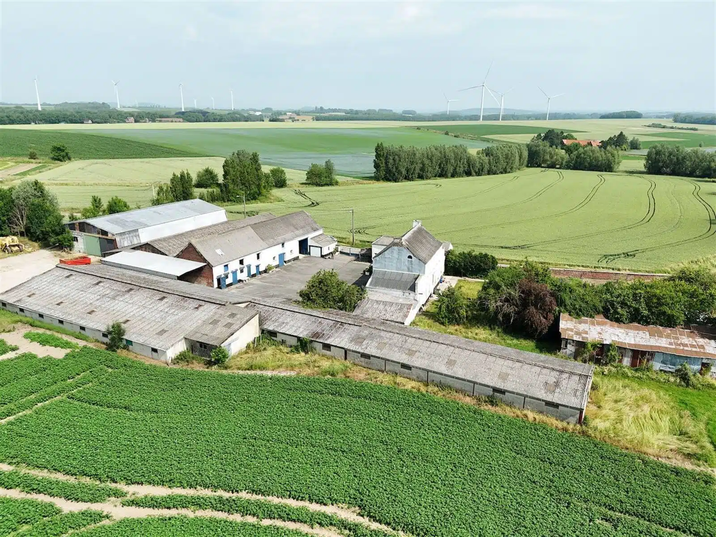
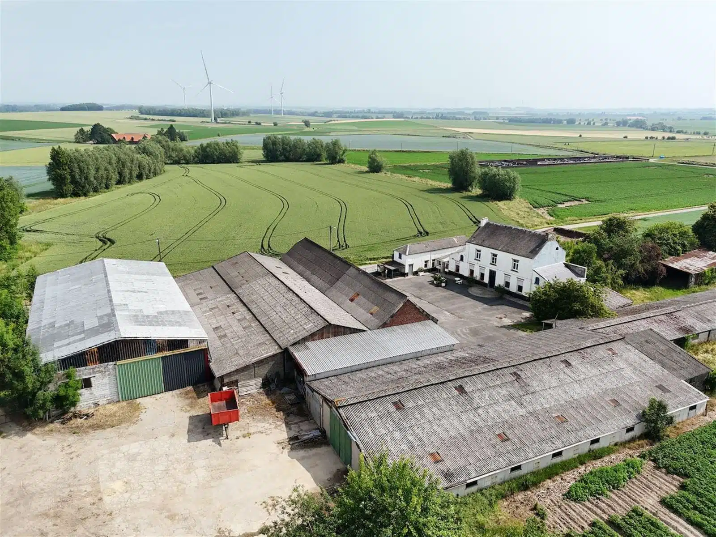
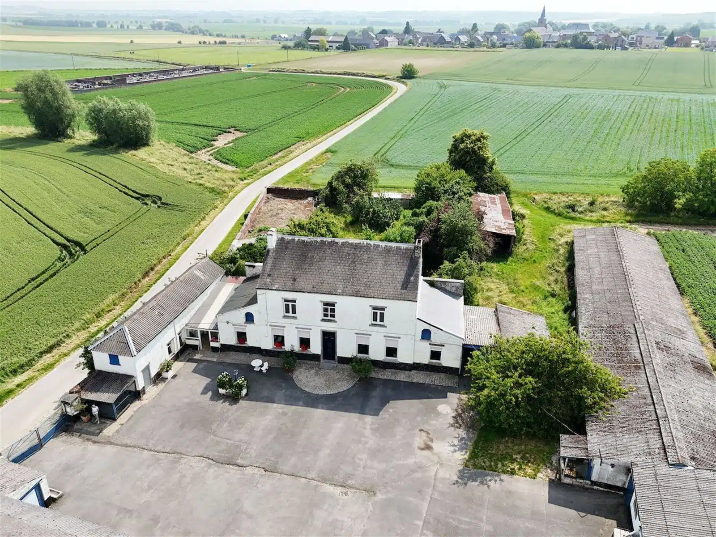
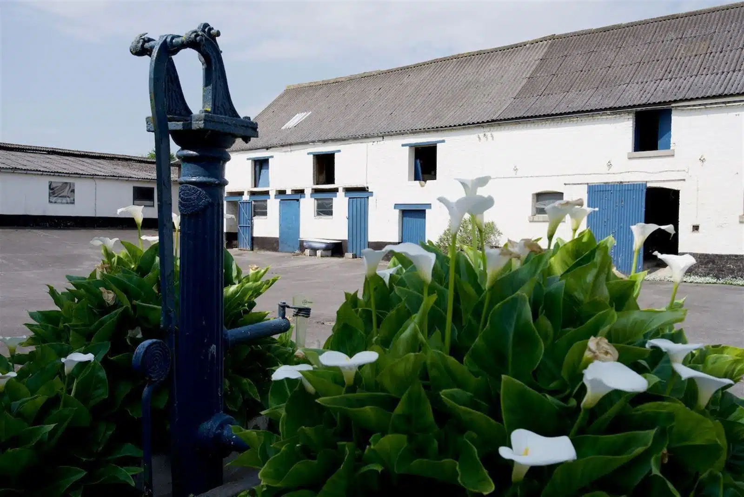
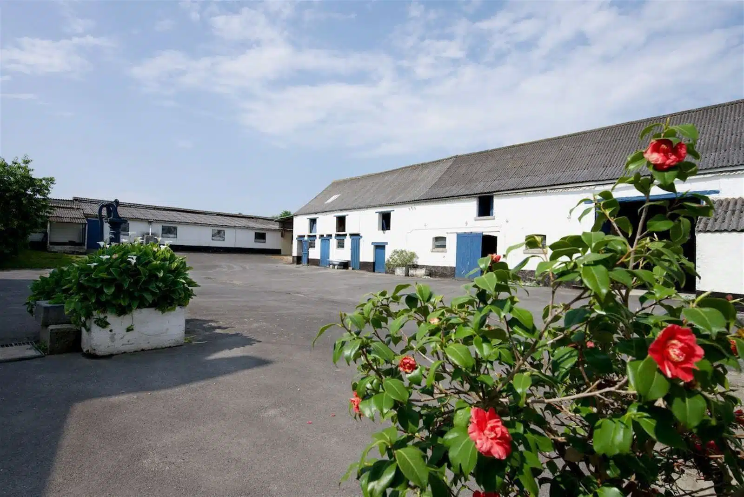
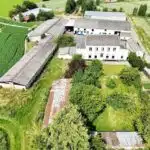
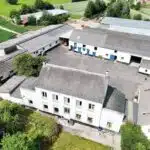
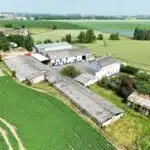
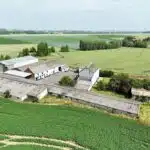
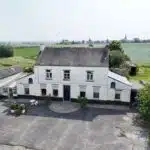
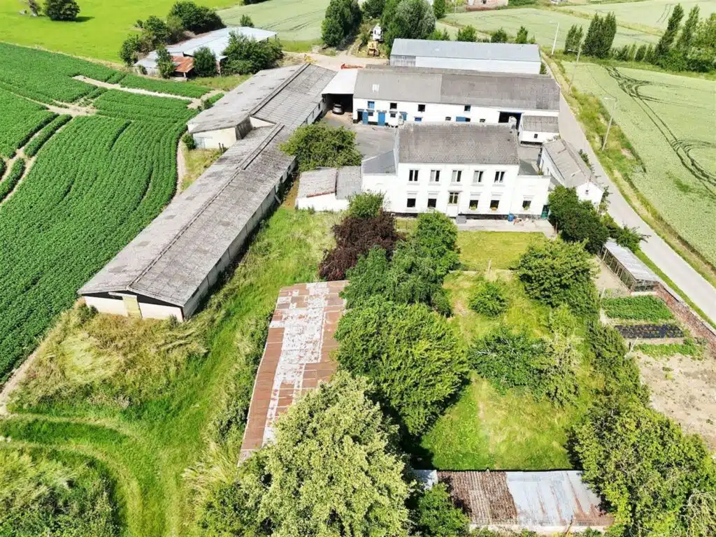
OPTION: A traditional square-shaped farmhouse, situated away from any other dwellings.
It is situated on a plot of land covering more than 3 ha 59 a.
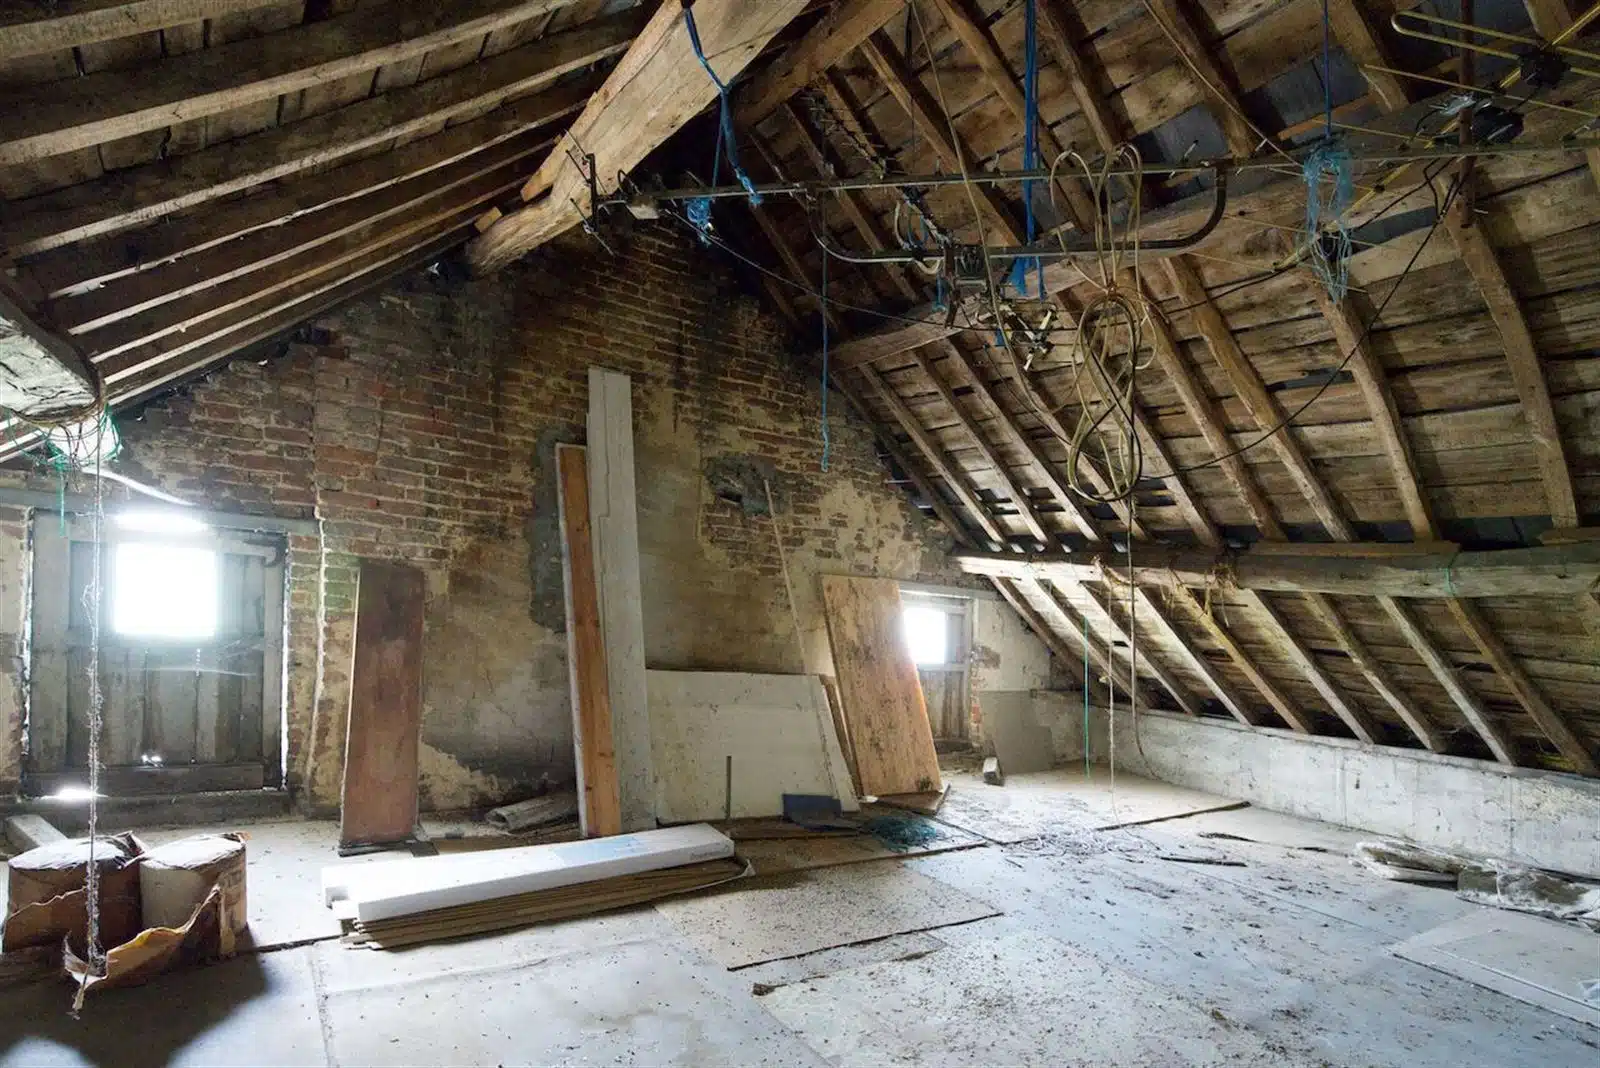
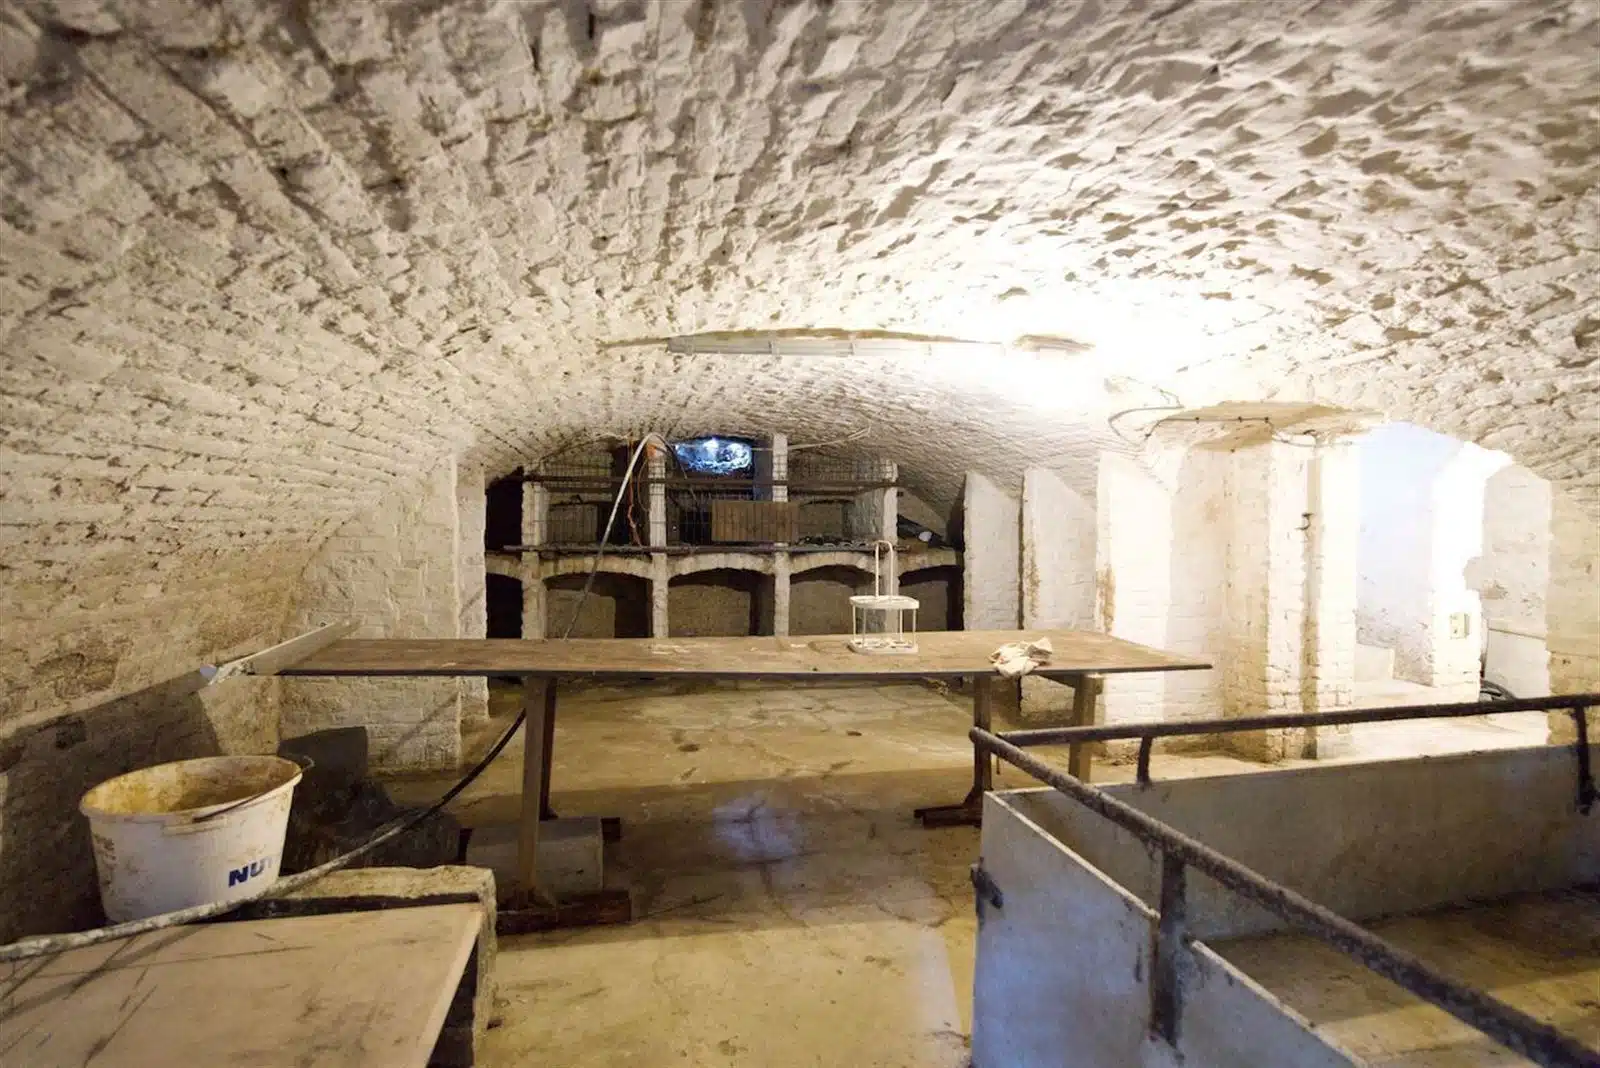
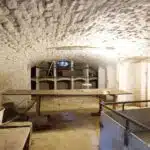
The buildings offer substantial living space in need of renovation, providing excellent potential for co-housing or other property development projects.
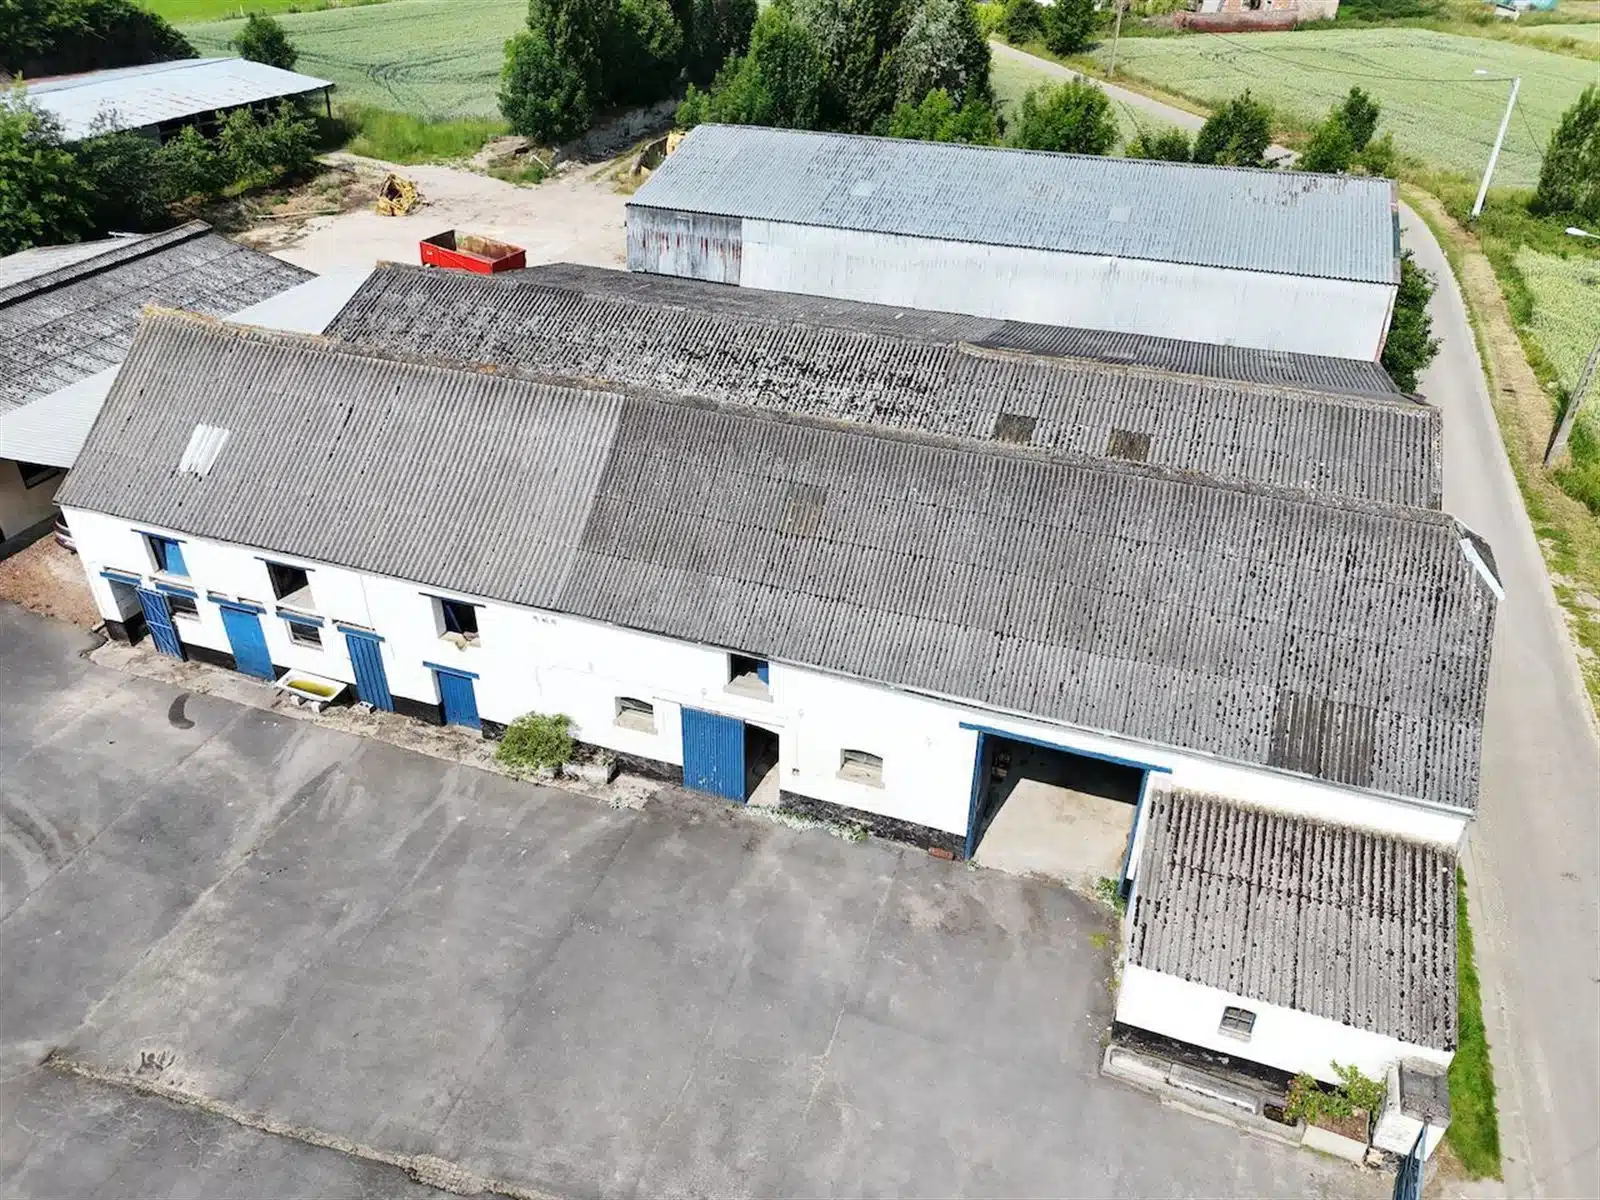
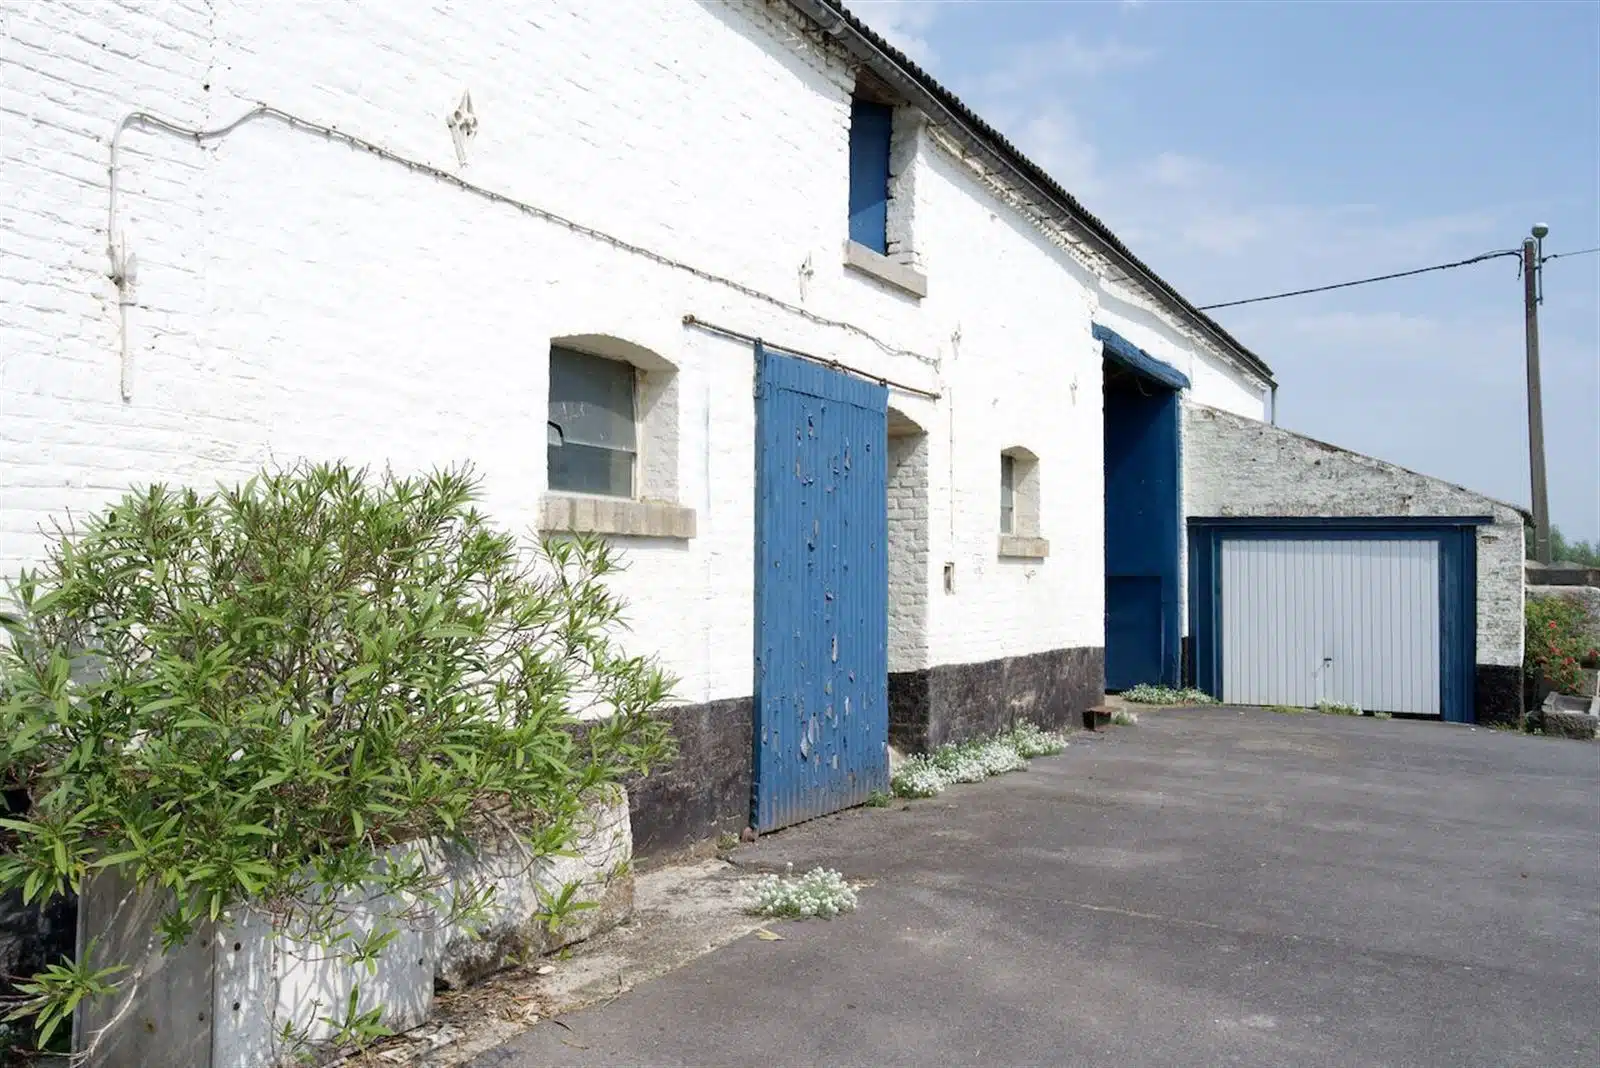
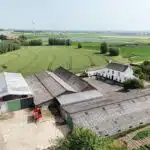
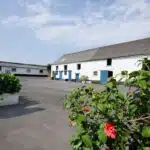
The complex is laid out around a large courtyard as follows:
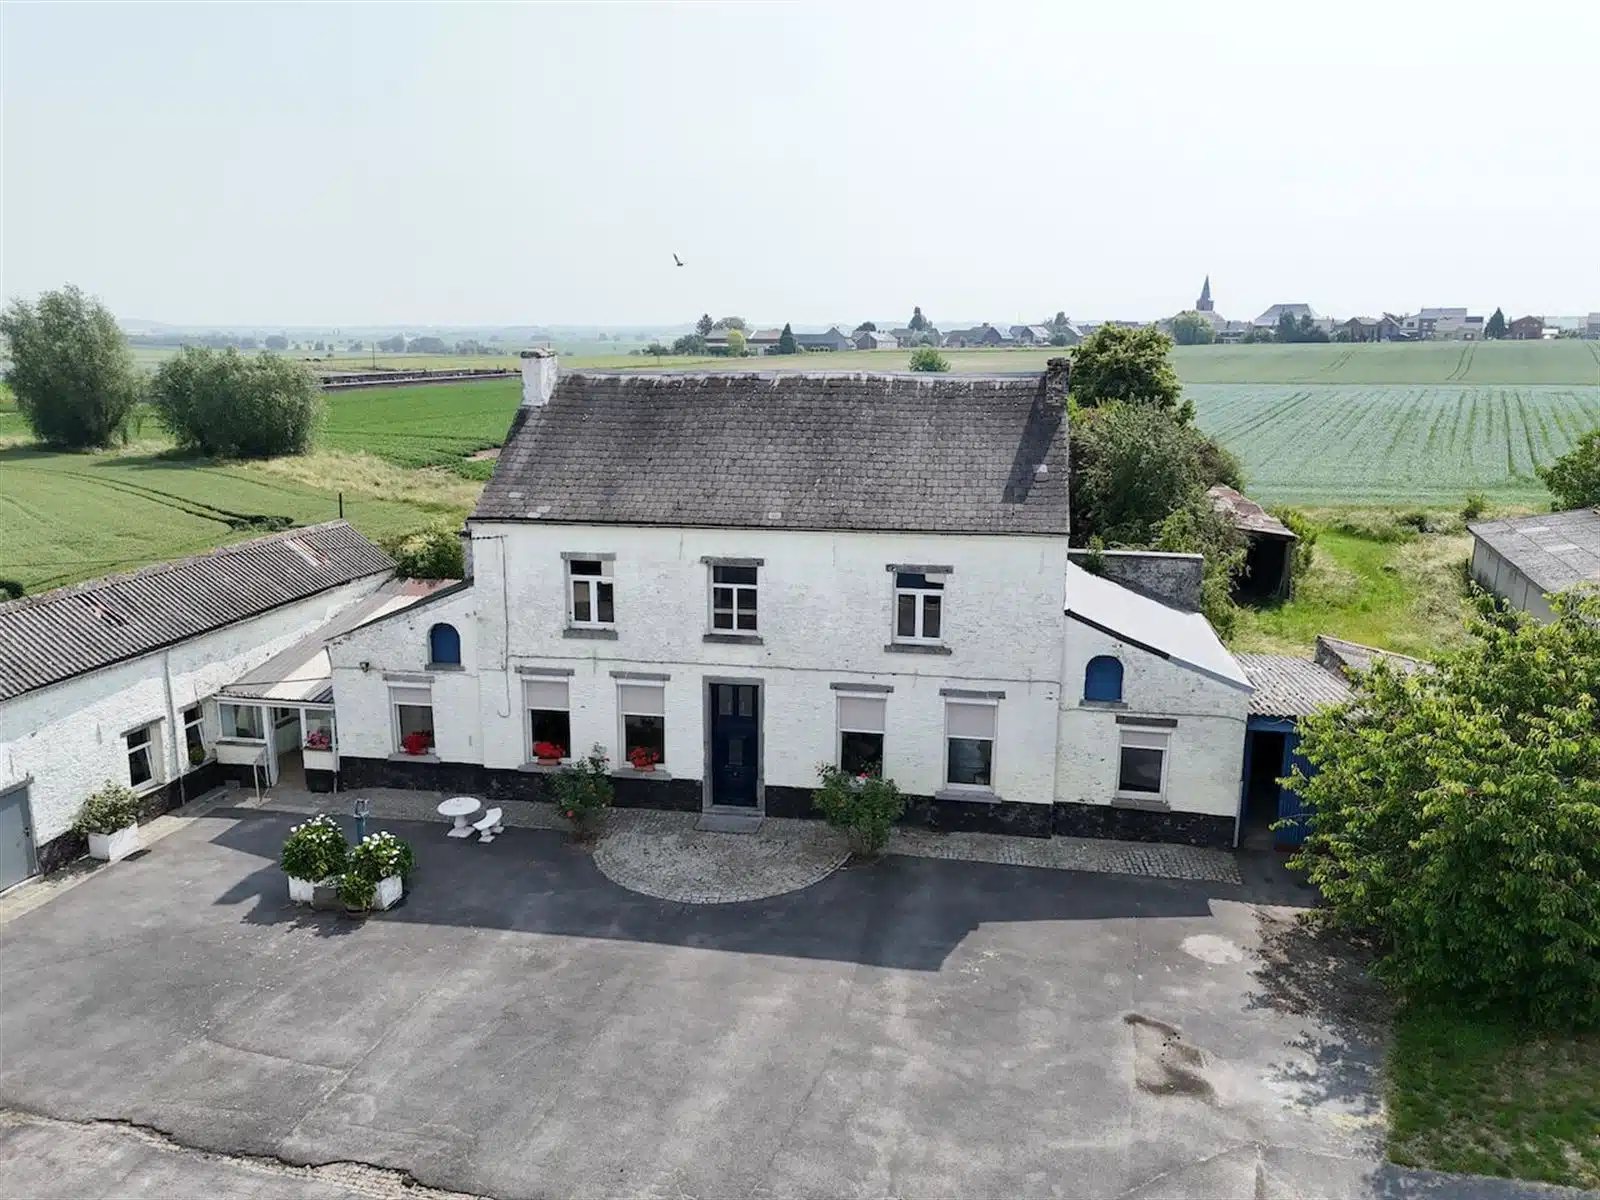
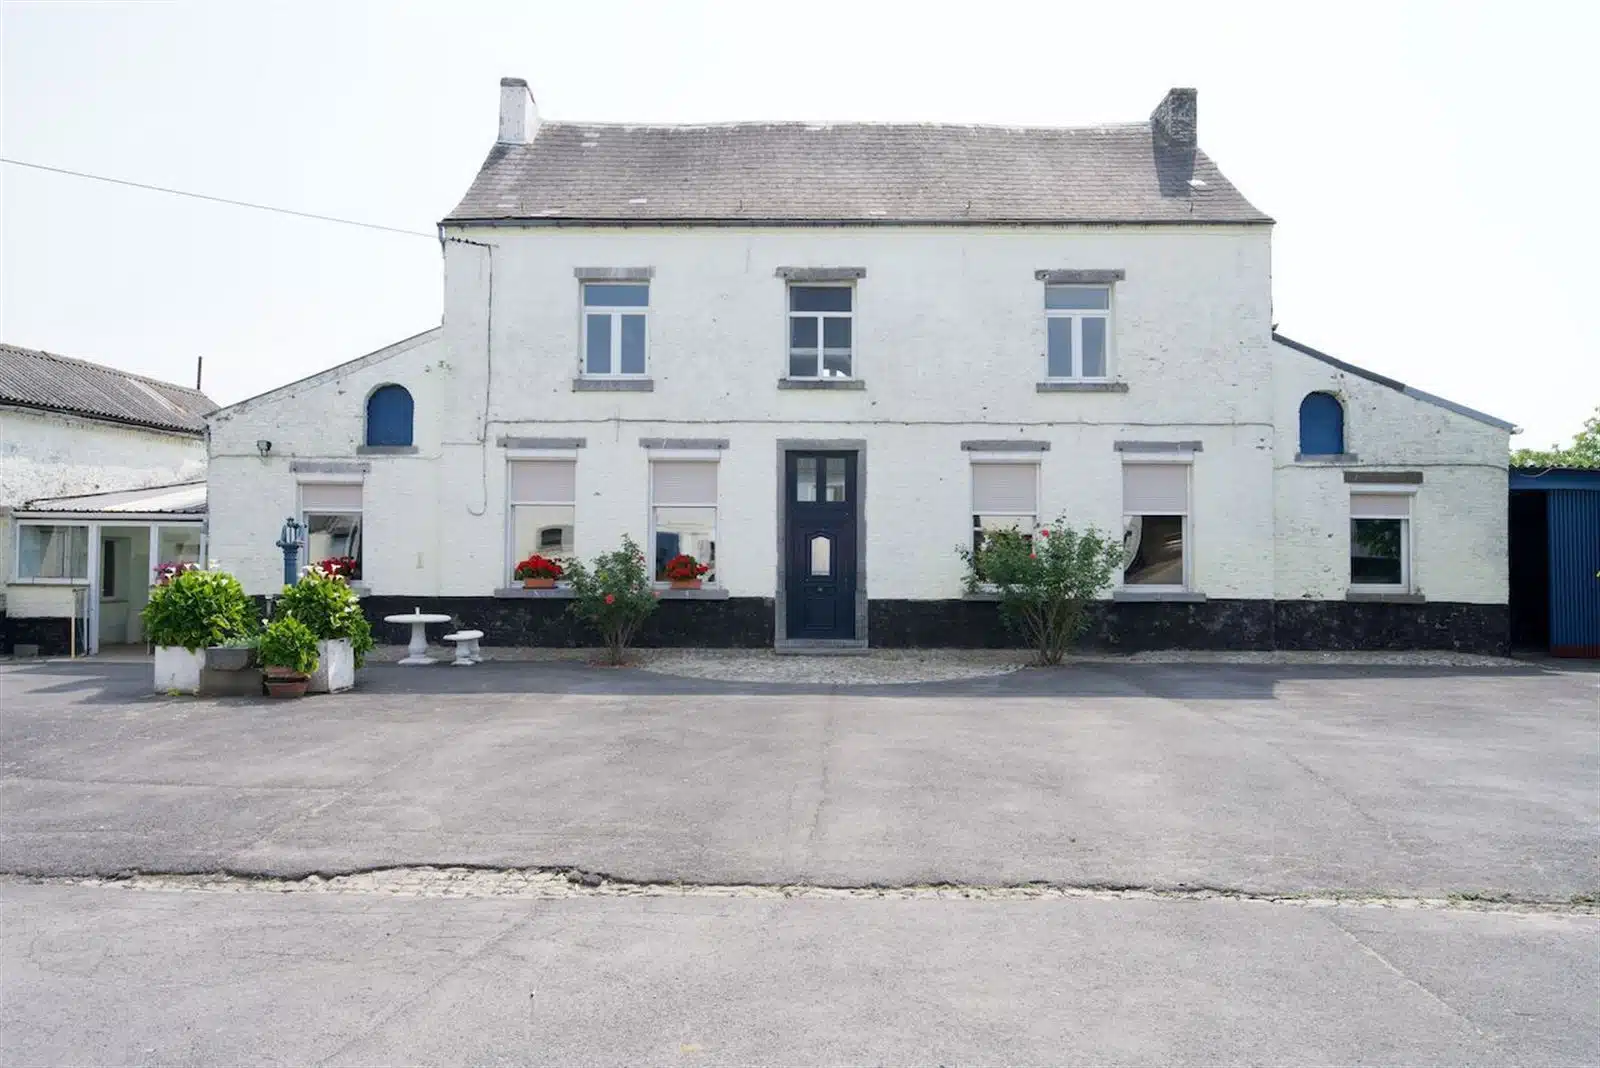
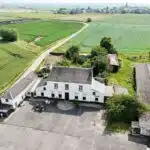
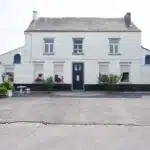
The east wing consists of the main building.
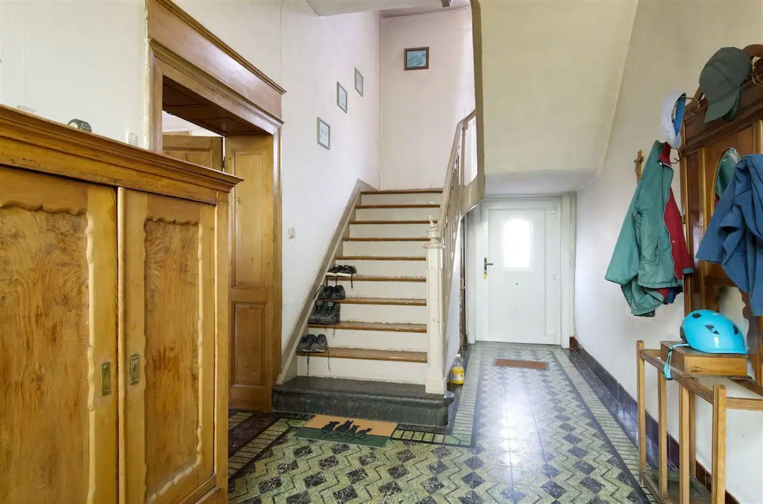
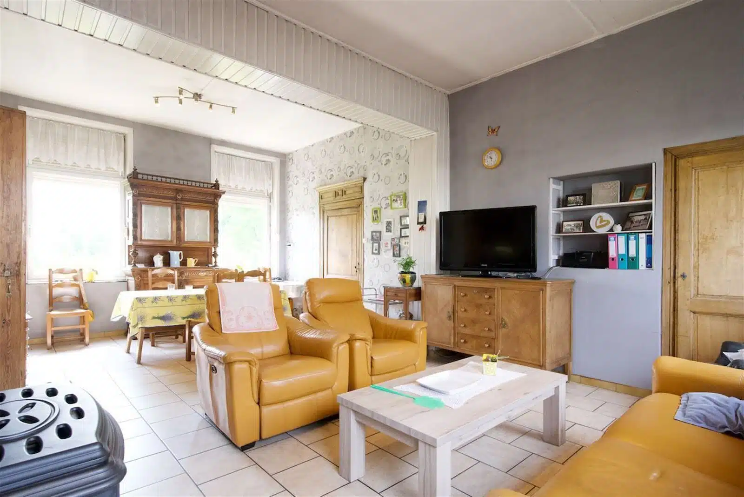
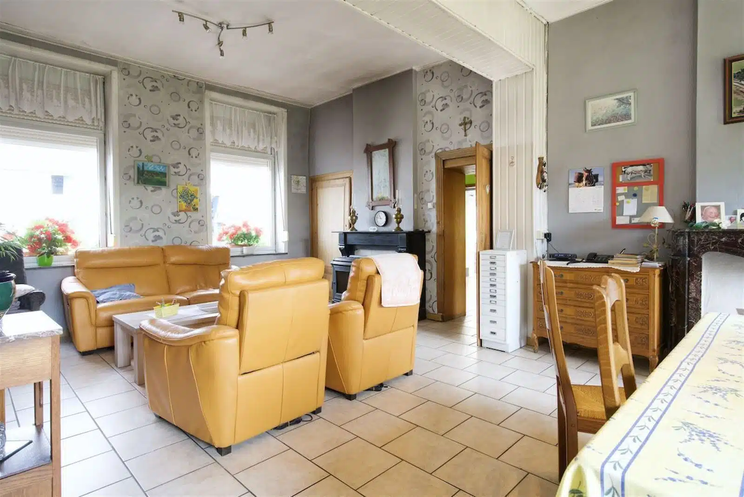
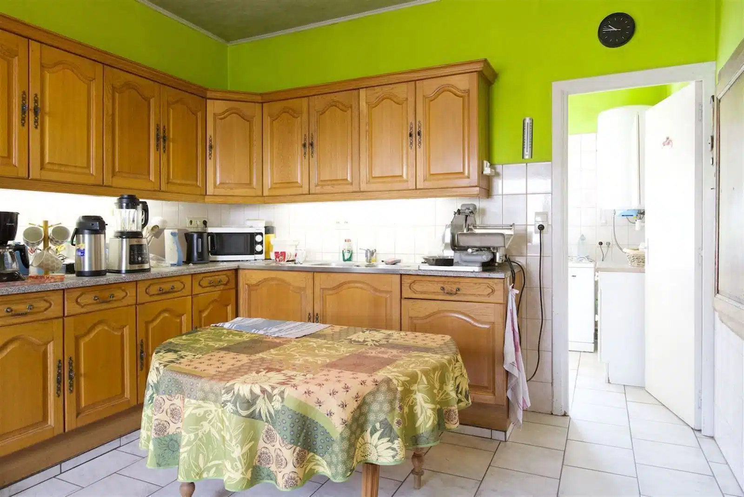
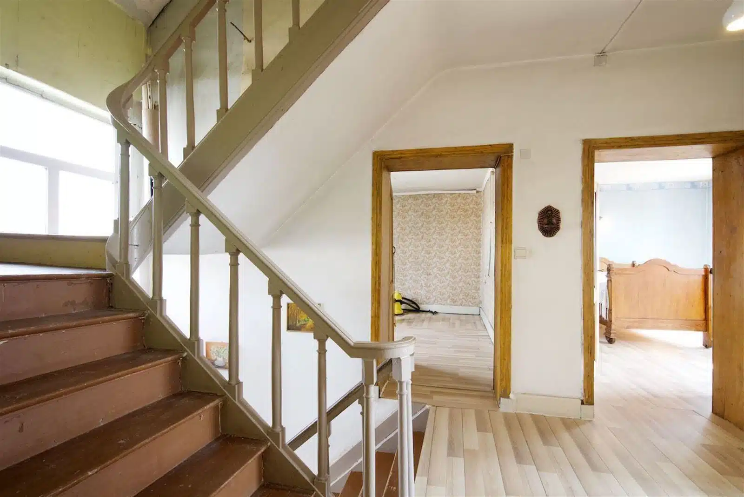
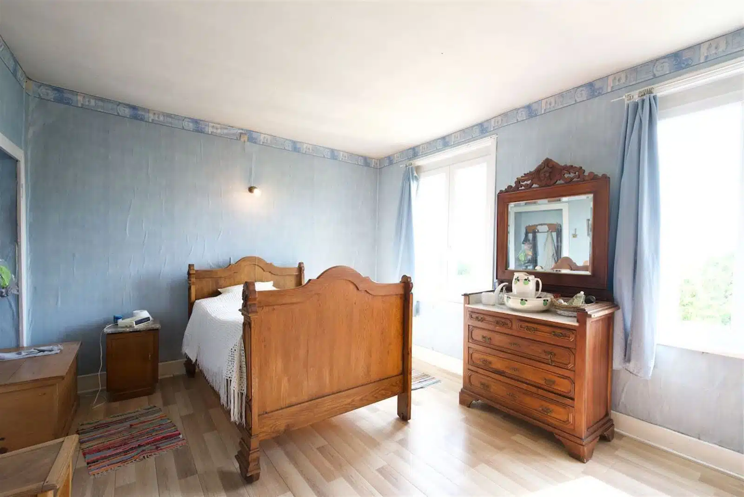
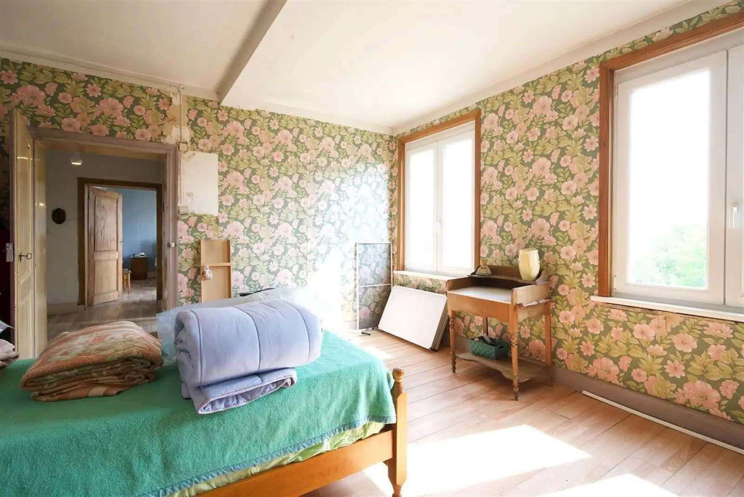
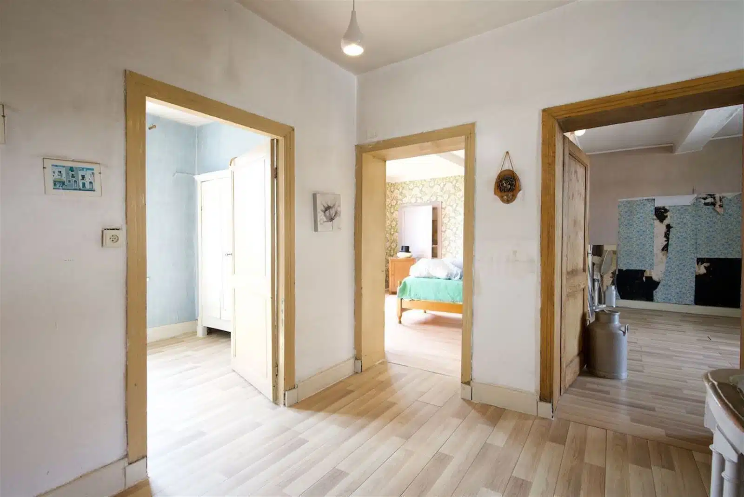
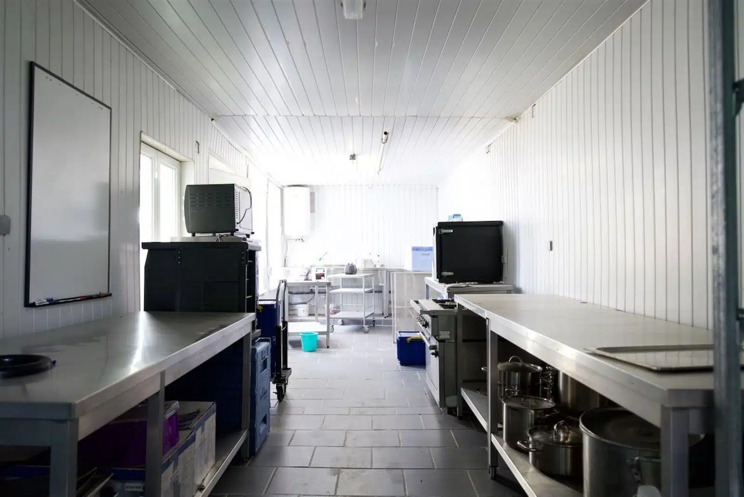
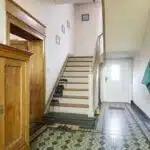
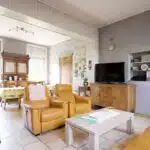
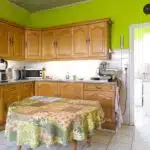
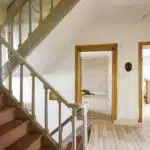
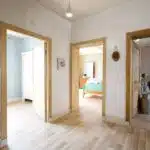
It offers approximately 288 m² of living space, comprising an entrance hall, a kitchen, a spacious living room, four bedrooms, a second professional-grade kitchen and a bathroom.
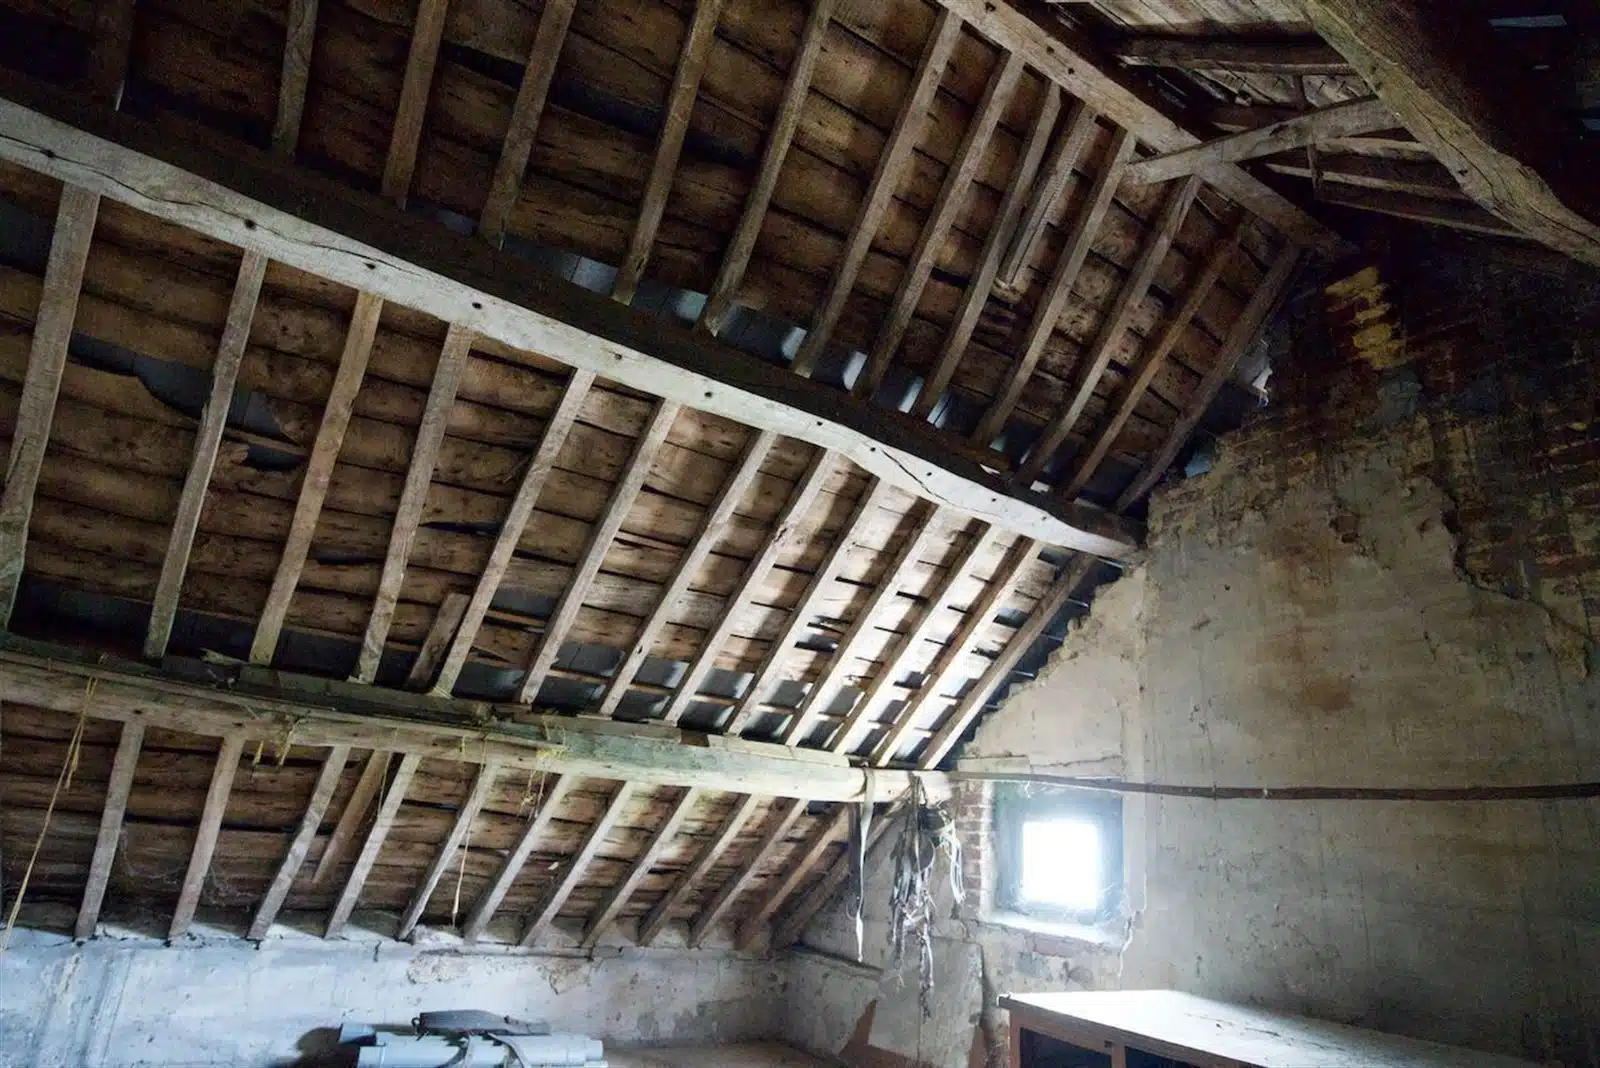
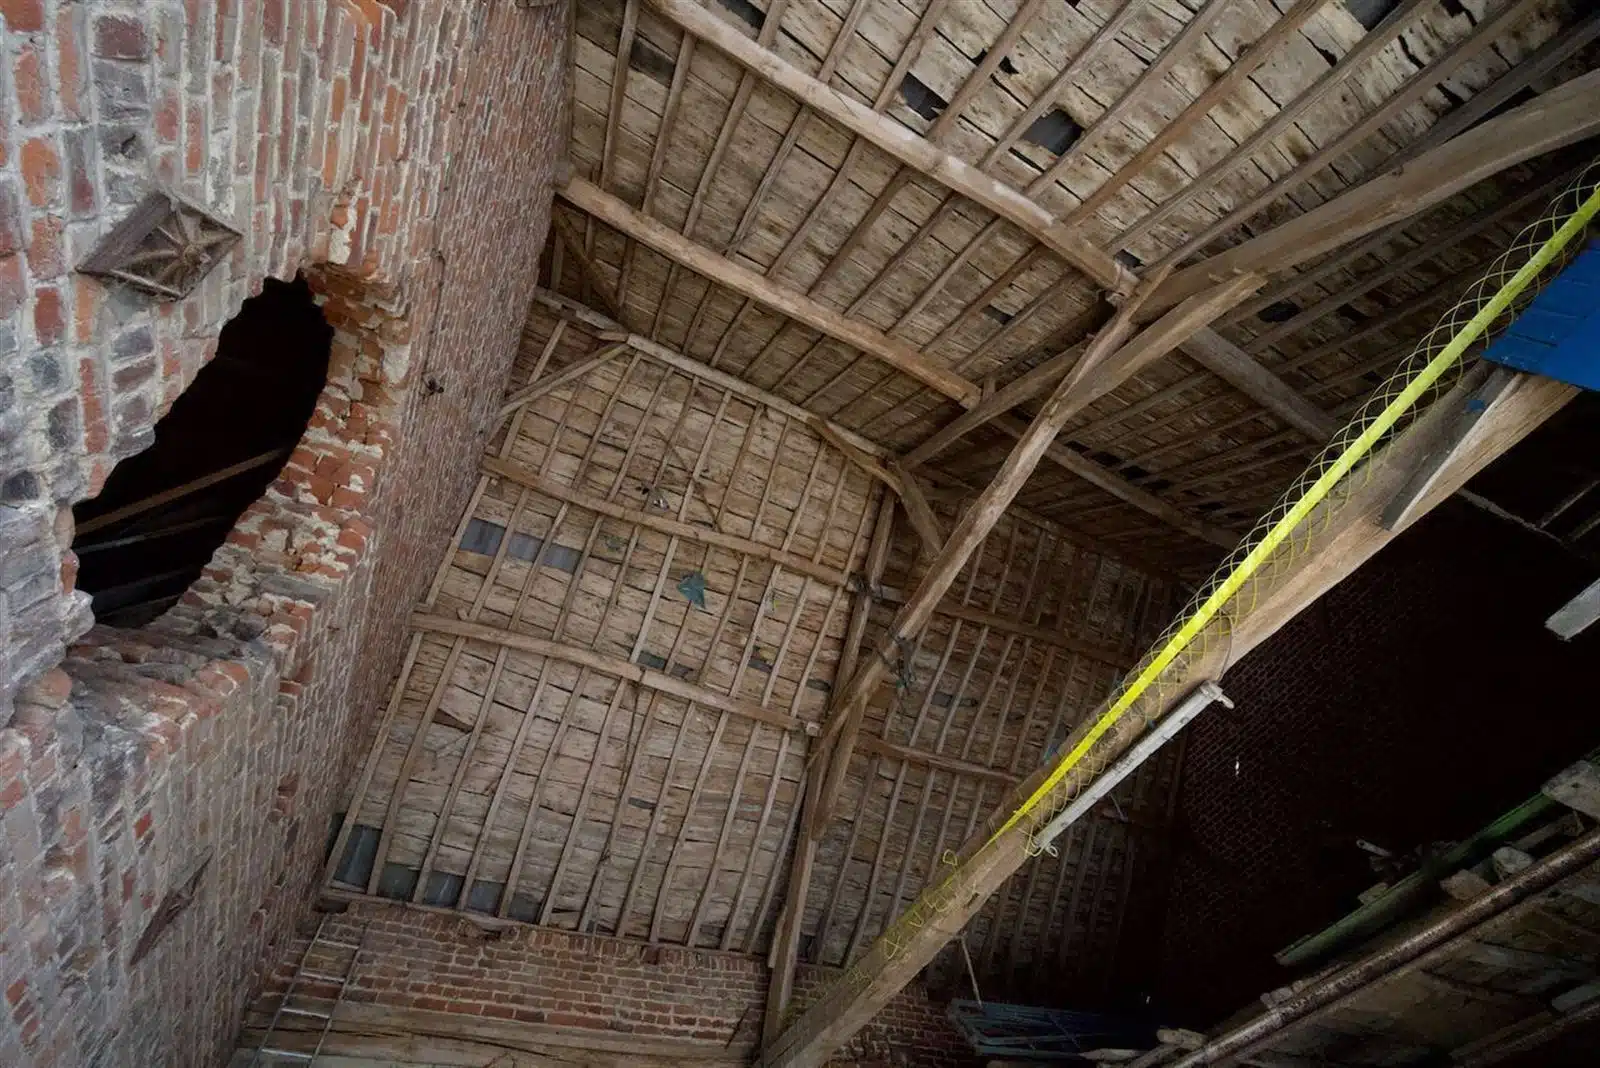
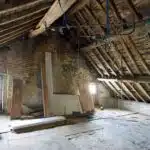
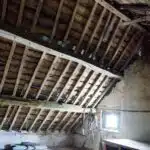
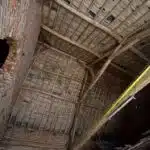
The attics, situated on the second floor, offer a generous amount of space that can be converted.
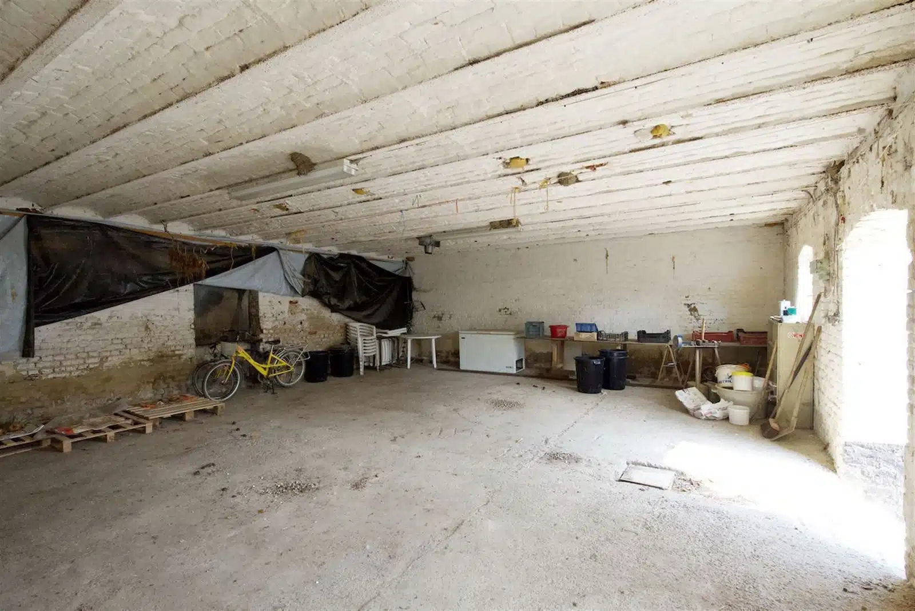
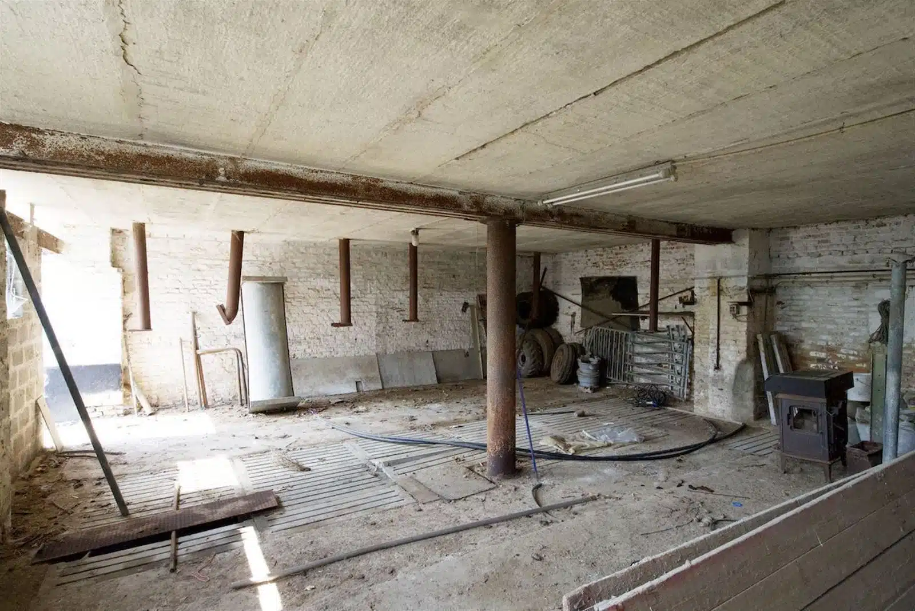
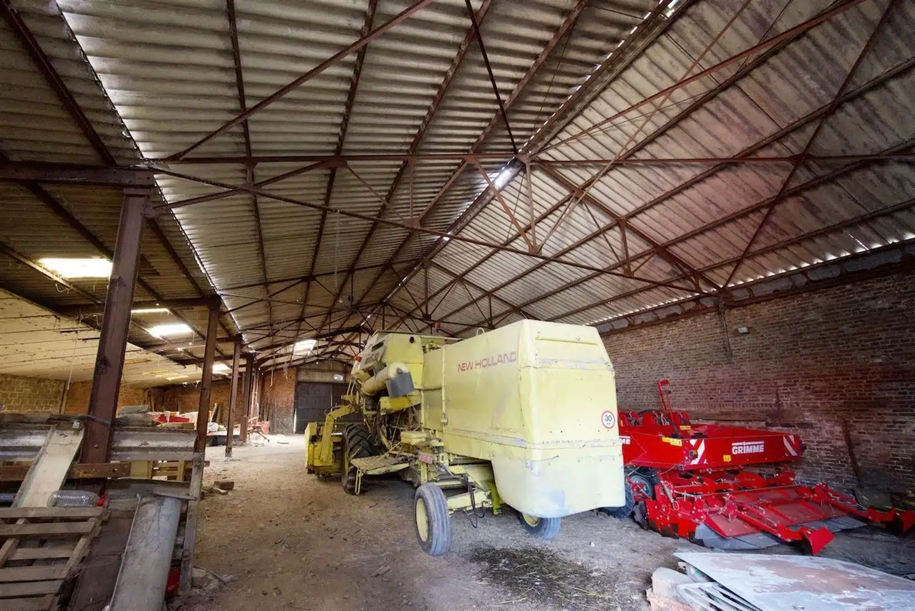
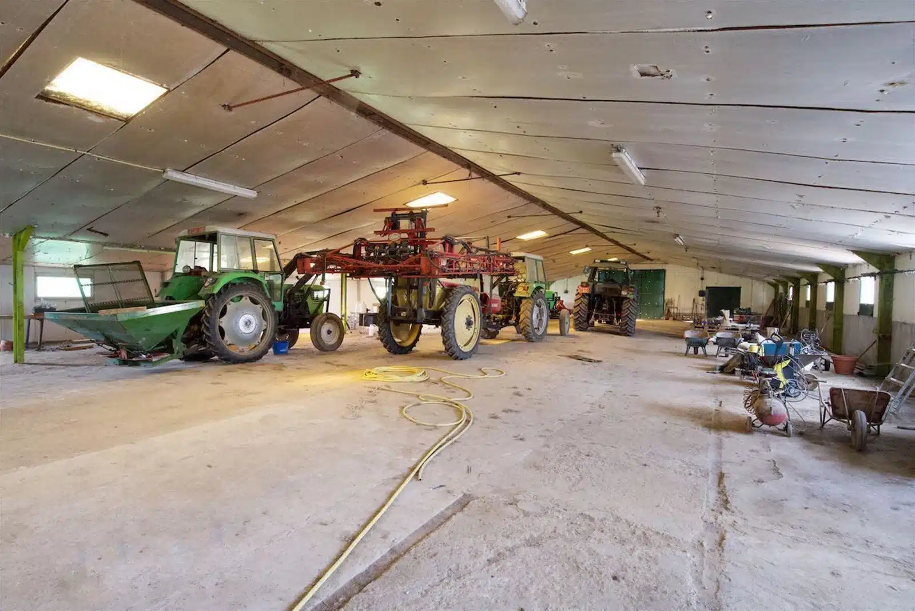
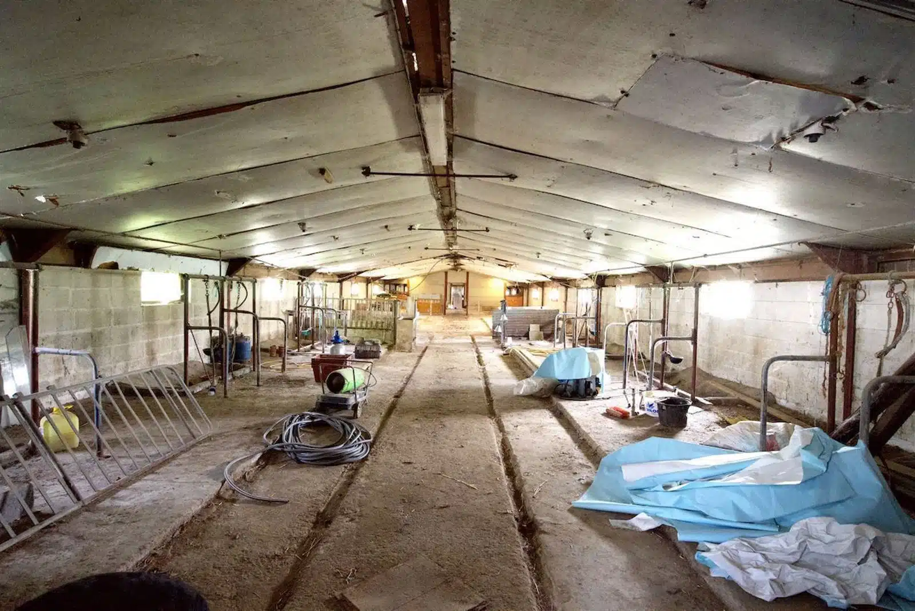
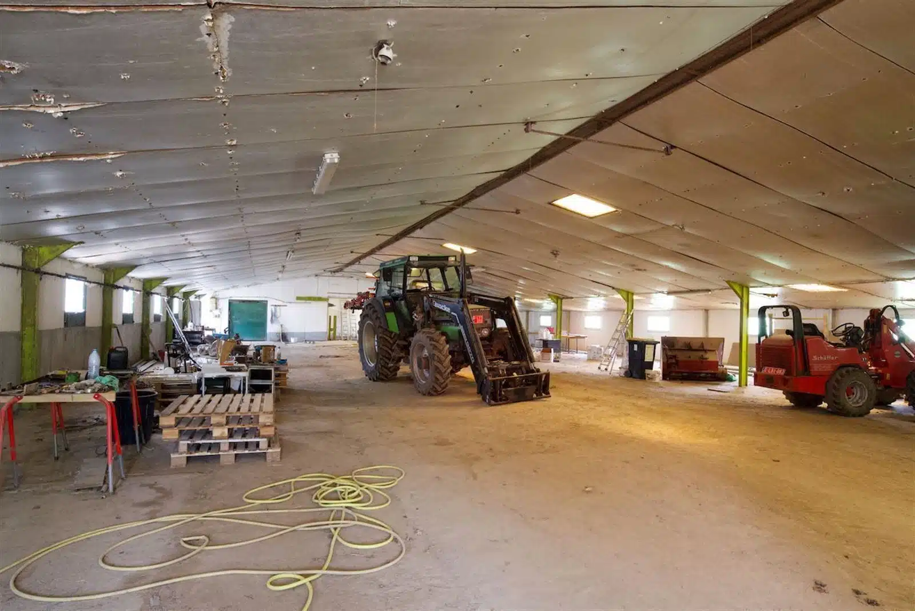
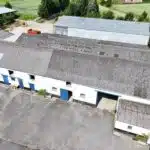
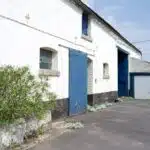
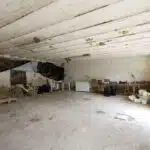
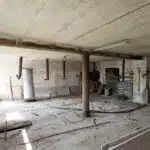
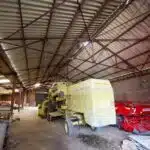
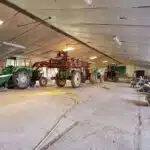
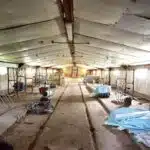
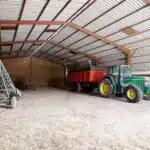
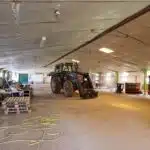
The West Wing consists of sheds and cattle housing
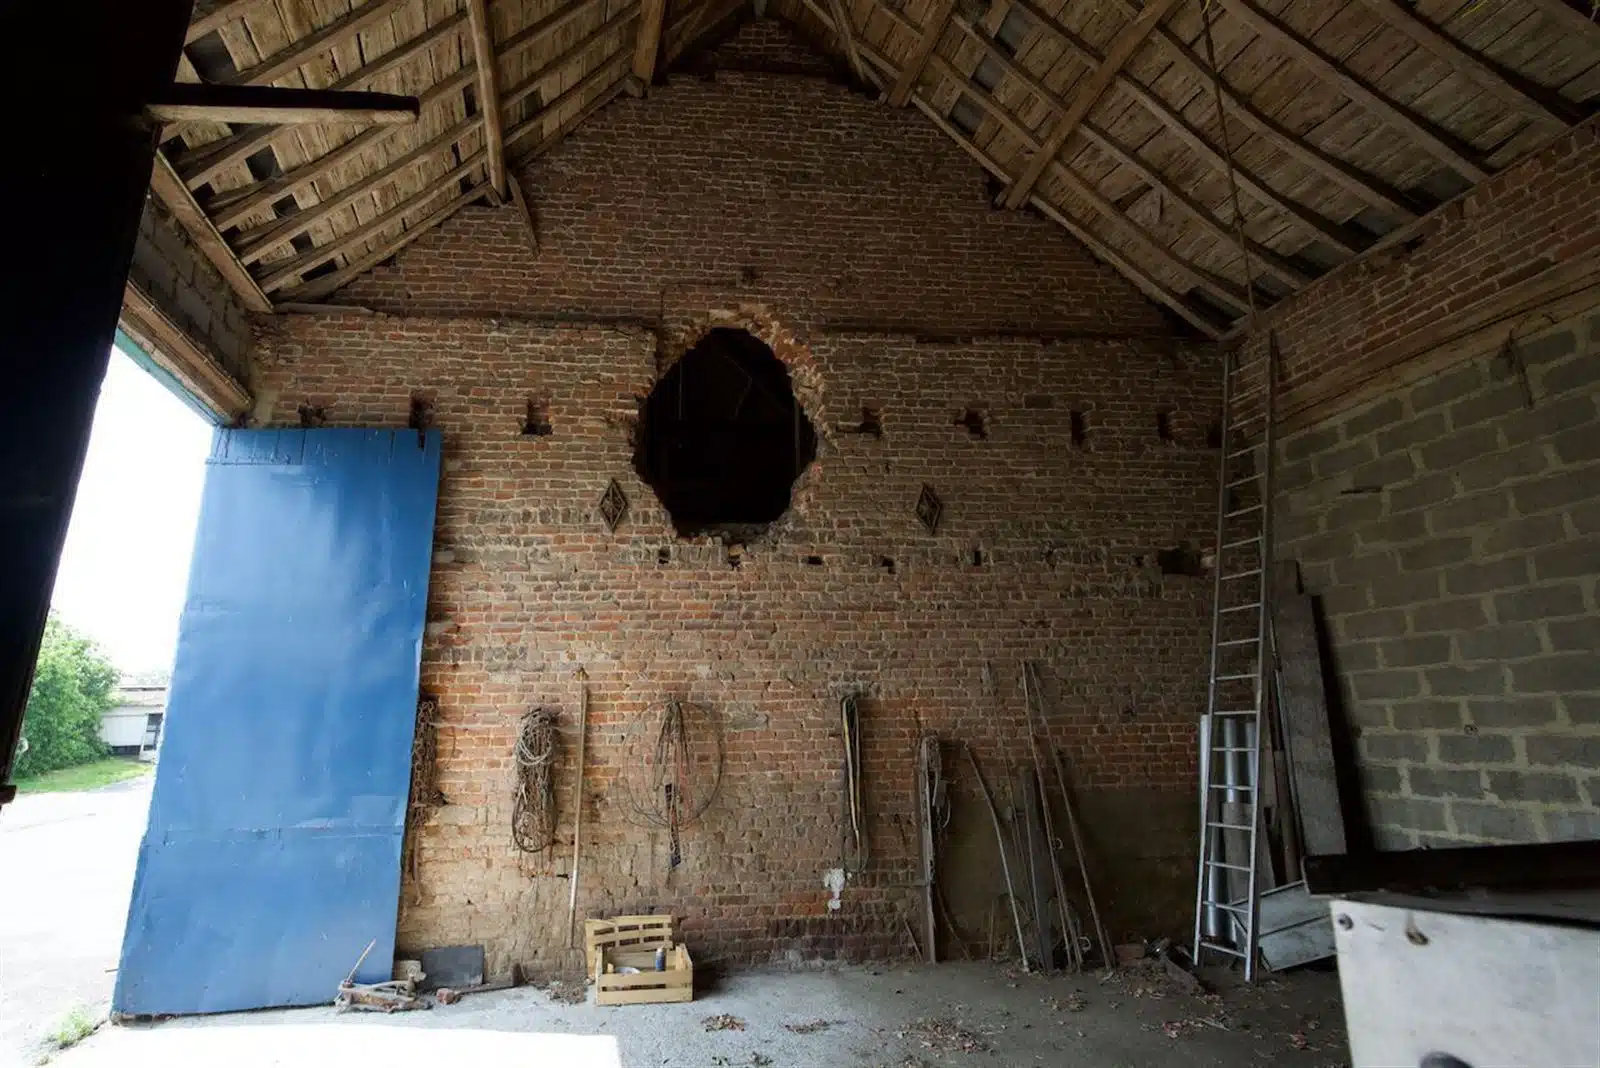
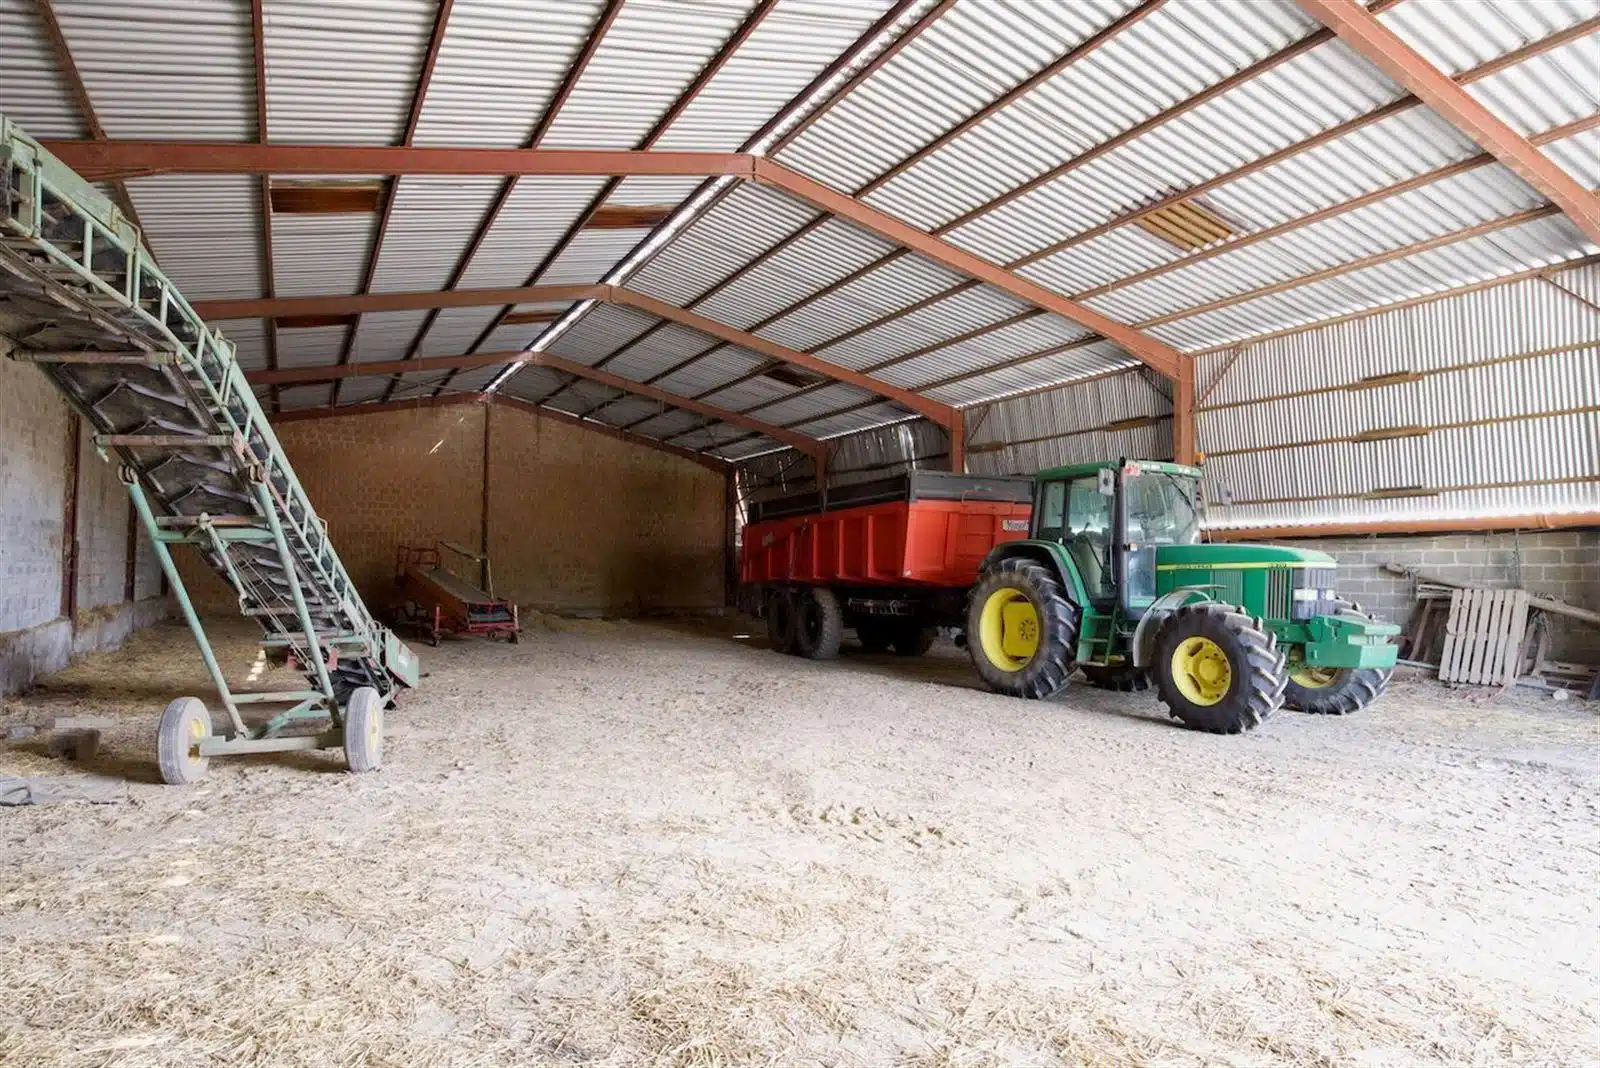
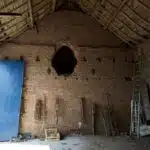
The south wing includes a large barn and a shed.
The whole project will be completed by the end of 2026.
EPC: 20250606021235 Total energy consumption: 166,204 kWh/year Specific energy consumption: 577 kWh/m²/year EPC: G
There is the option to purchase a further 20 ha of arable land and grassland in the vicinity.
Photos: Muriel Thies
Details:
Price:
€700,000
Living area:
288m²
Land surface:
35917m²
Bedrooms:
4
Address:
Bonnet Street n° 4, 7041 HAVAY
Visit request:
"*" indicates required fields